
Refresh, Replace, or Reimagine? How to Tell Which Kitchen Project You're Actually Doing
The biggest source of budget surprises in kitchen remodels isn't pricing — it's mismatched scope. Here's the three-question test we use with every Townsell homeowner.
Most kitchen remodeling budget surprises don't come from bad pricing — they come from a mismatch between what the homeowner thought they were doing and what the project actually required. A homeowner who thinks they're doing a Refresh realizes the finishes they want push the budget into Replace territory. A homeowner who planned a Replace discovers the layout they wanted requires moving a load-bearing wall. Getting the scope right at the beginning is the single most important thing we do in the planning phase.
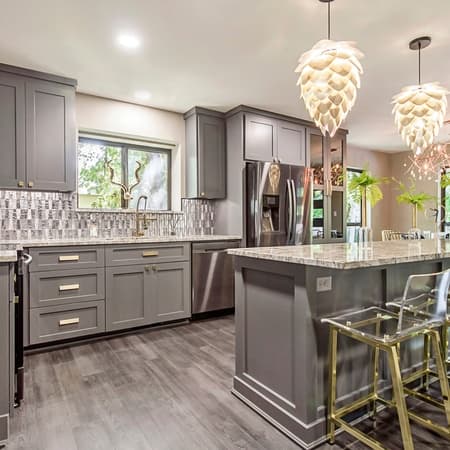
The Refresh is the most misunderstood scope. Homeowners hear "refresh" and assume it's a half-measure — but a Refresh means all-new cabinetry, new hardware, new stone countertops, and an updated backsplash and lighting, all in your existing layout. It's the budget option relative to Replace and Reimagine because we keep the footprint and leave the walls, electrical, and plumbing where they are. The step up to Replace comes when the project calls for full demo to the studs and semi-custom cabinetry; the step up to Reimagine comes when the layout itself needs to change.
The Replace is the most common scope in Cuyahoga County East Side homes built 1960–1990. The layout works — traffic flows correctly, the sink is in the right place, the island footprint makes sense — but every surface is tired. We demo everything to the studs, run any new electrical or plumbing the project requires, and build back with semi-custom or custom cabinetry, new stone counters, and new flooring. Kitchen renovation cost for a Replace in our market runs $38,000 to $70,000 depending on size and finish tier.
Questions about your kitchen?
Curtis gives free in-home estimates — no pitch, no pressure.
The Reimagine is the project where walls come down. Plumbing moves. Gas runs get rerouted. A structural engineer stamps the beam drawing. This scope starts at $74,000 and the ceiling depends on how extensive the structural work is and what finish level you choose. Reimagines are common in the older split-levels and two-stories where the kitchen was designed in an era before anyone thought about open-concept living. The three-question test: Is the layout doing what you need it to do? Could a non-structural change (better storage, island addition) fix the flow problem? If yes to the second question — we're probably doing a Replace, not a Reimagine.
The three questions we ask every homeowner: (1) Do you cook there every day, or is it mostly reheating? (2) Is the problem how it looks, or how it works? (3) Is there a wall you've always wanted to remove? The answers usually tell us which scope we're in before we measure anything. If you're unsure, call us — a 20-minute phone conversation with Curtis will usually get you to the right answer.
Ready to talk?
Schedule a free in-home consultation
Curtis visits your kitchen, gives you an honest read on scope, and leaves you with a real investment range. No obligation, no hard sell.
This post is part of the Local Remodeling Economics topic hub.